

10942 S 400 E, Markleville, IN 46056
See all 56 photos
10942 S 400 E, Markleville, IN 46056
REQUEST A TOUR If you would like to see this home without being there in person, select the "Virtual Tour" option and your agent will contact you to discuss available opportunities.
In-PersonVirtual Tour
Listed by Charlotte Cotton • RE/MAX Real Estate Solutions
$ 525,000
Est. payment /mo
Active

10942 S 400 E Markleville, IN 46056

3 Beds

2 Baths

2,206 SqFt


UPDATED:

Key Details

Property Type Single Family Home

Sub Type Single Family Residence

Listing Status Active

Purchase Type For Sale

Square Footage 2,206 sqft

Price per Sqft $237

Subdivision No Subdivision

MLS Listing ID 22125907

Bedrooms 3

Full Baths 1

Half Baths 1

HOA Y/N No

Year Built 2015

Tax Year 2025

Lot Size 7.280 Acres

Acres 7.28

Property Sub-Type Single Family Residence

Property Description

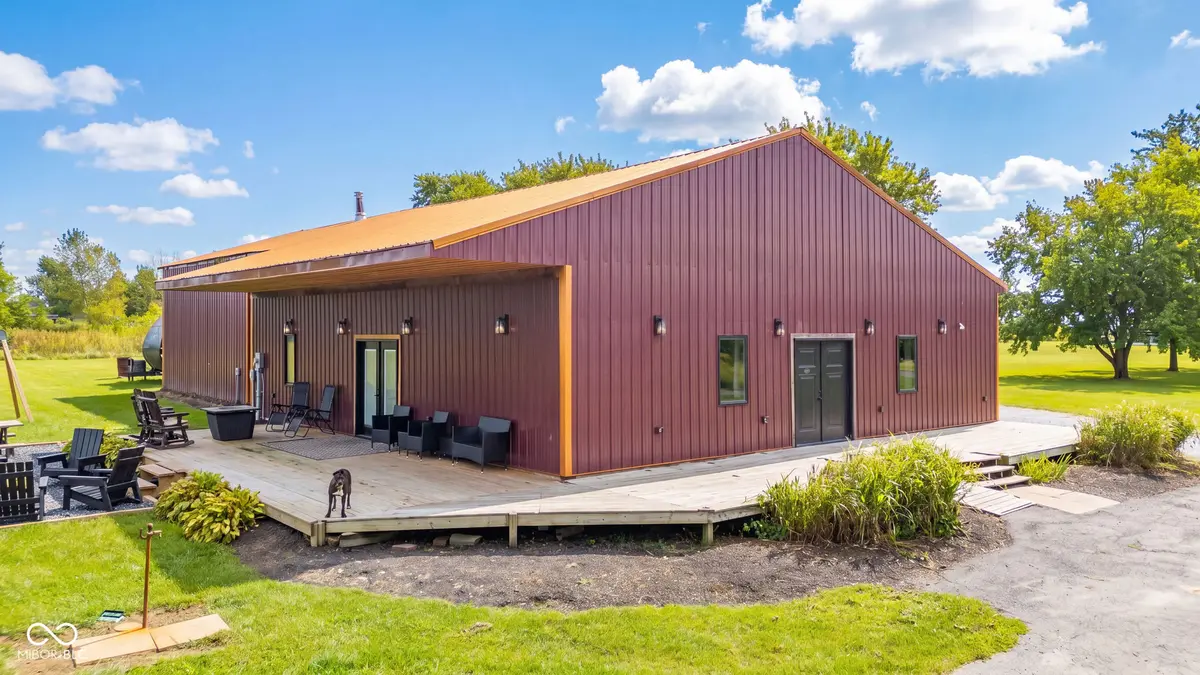
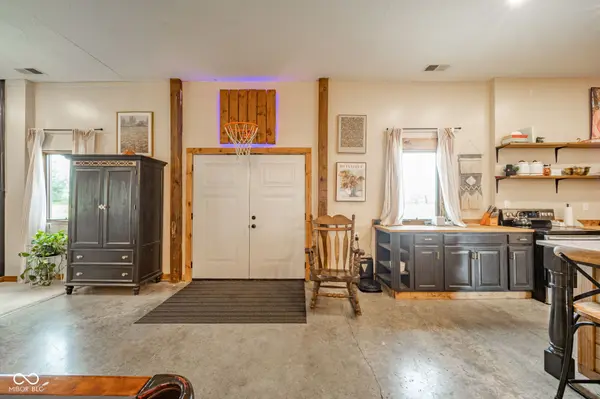
This unique property offers approximately 2,200 square feet of living space with 3 bedrooms and 1.5 bathrooms, along with a private well and septic system. There is also second two-story barn/shop, which has electric and water run to it, and partially insulated. The well house is heated and large enough for storage. There is a second septic located on property across from the house. This home has undergone significant remodeling. Fully functional kitchen, gas fireplace, full bath, and bedroom space has been added. There are still a few finishing projects for the next owner. Remaining projects include finishing and covering the former garage-door area in the master bedroom, installing a few light fixtures in the main living area, and properly fitting and finishing one window in the main living room. These are finishing projects and do not prevent the home from being comfortably lived in and enjoyed. The just over 7 acres has water ran in multiple areas. Perfect for garden/livestock areas. For someone who wants room for their family, privacy, a versatile two-story barn/shop, and a property they can continue improving over time, this is a great opportunity.

Location

State IN

County Madison

Rooms

Main Level Bedrooms 3

Interior

Interior Features Kitchen Island, Breakfast Bar

Heating Propane

Cooling Central Air

Fireplaces Number 1

Fireplaces Type Gas Log

Fireplace Y

Appliance Electric Oven, Refrigerator

Exterior

Exterior Feature Storage Shed, Fire Pit

Garage Spaces 1.0

View Y/N true

Water Access Desc Private

View Trees/Woods

Building

Story One

Foundation Slab

Water Private

Architectural Style Other

Structure Type Aluminum Siding,Wood Siding

New Construction false

Schools

Middle Schools Pendleton Heights Middle School

High Schools Pendleton Heights High School

School District South Madison Com Sch Corp

Others

Virtual Tour https://pixies.et/0LUWR0eg


MIBOR MLS
Daphne Weaver

Daphne Weaver

Agent

+1(317) 670-7073

GET MORE INFORMATION

Name
Phone*
Message

Go tour this home

10942 S 400 E