

2069 Yandes, Indianapolis, IN 46202
See all 63 photos
2069 Yandes, Indianapolis, IN 46202,Video Tour
2069 Yandes, Indianapolis, IN 46202
REQUEST A TOUR If you would like to see this home without being there in person, select the "Virtual Tour" option and your agent will contact you to discuss available opportunities.
In-PersonVirtual Tour
Listed by Mina Kadhum • Trueblood Real Estate
$ 455,000
Est. payment /mo
Open Sun 12PM-2PM

2069 Yandes Indianapolis, IN 46202

3 Beds

3 Baths

1,812 SqFt


Open House

Sun Oct 04, 12:00pm - 2:00pm

UPDATED:

Key Details

Property Type Single Family Home

Sub Type Single Family Residence

Listing Status Active

Purchase Type For Sale

Square Footage 1,812 sqft

Price per Sqft $251

Subdivision S A Fletcher Jr North East

MLS Listing ID 22124766

Bedrooms 3

Full Baths 2

Half Baths 1

HOA Y/N No

Year Built 2026

Tax Year 2025

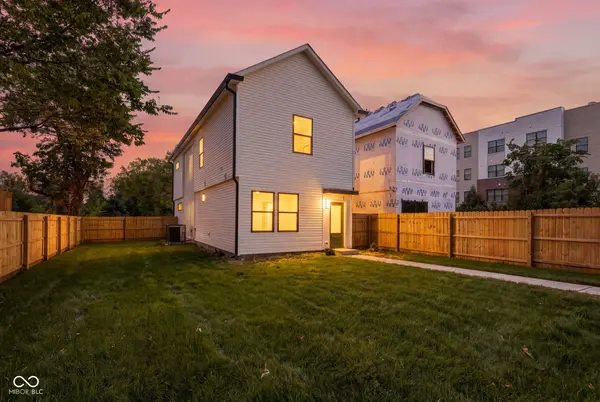
Lot Size 7,840 Sqft

Acres 0.18

Property Sub-Type Single Family Residence

Property Description

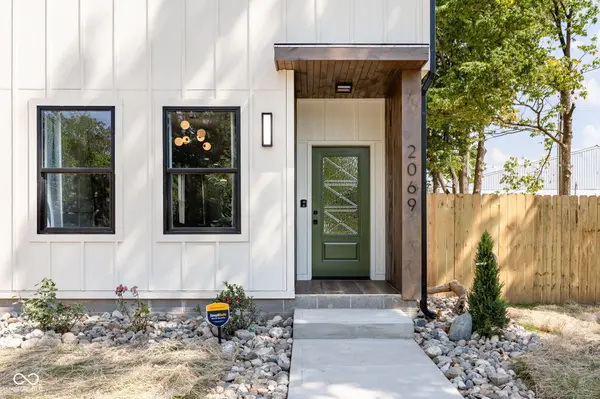
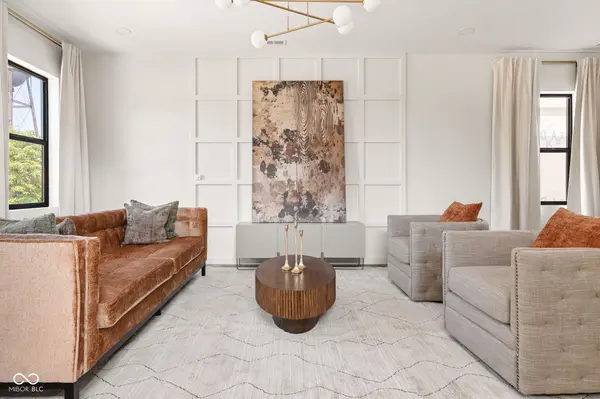
RARE OVERSIZED LOT (0.18 ACRES) | BRAND NEW CUSTOM BUILD W/ INCLUDED WARRANTY | MAIN LEVEL BEDROOM | Positioned on a rare, **fully fenced 7,770+ sq ft lot** near Downtown Indy, offering incredible space for a private pool, extended patio, or urban garden. Step inside this 3 BR / 2.5 BA open-concept main floor featuring a designer kitchen with a **quartzite waterfall island**, full-height matching backsplash, **custom range hood**, custom board-and-batten accent walls, and a versatile **main-level bedroom** perfect for a home office or guest suite. Upstairs, the primary suite boasts a luxurious bath with **dual vanities**, a custom tiled shower, **full soaking tub**, and a spacious **walk-in closet**, alongside an additional guest suite and **upper-level laundry**. Complete with black-on-black vinyl windows, high-end finishes, a covered patio, and a **2-car detached garage**, this home delivers the ultimate mix of downtown convenience and private outdoor luxury. Located steps from the Monon Trail, Cannon Park, and Kennedy-King corridor spots!

Location

State IN

County Marion

Rooms

Main Level Bedrooms 1

Interior

Interior Features Attic Access, Breakfast Bar, Kitchen Island, Paddle Fan, Pantry, Walk-In Closet(s)

Cooling Central Air

Equipment None

Fireplace N

Appliance Dishwasher, Electric Water Heater, Disposal, Microwave, Electric Oven, Range Hood, Refrigerator

Exterior

Exterior Feature Lighting

Garage Spaces 2.0

Utilities Available Electricity Connected, Sewer Connected, Water Connected

View Y/N true

Water Access Desc Public

View Neighborhood

Building

Story Two

Foundation Slab

Water Public

Architectural Style Contemporary, Farmhouse

Structure Type Wood Siding,Vinyl Siding

New Construction true

Schools

Elementary Schools James Russell Lowell School 51

Middle Schools Arlington Community Middle School

High Schools George Washington High School

School District Indianapolis Public Schools

Others

Virtual Tour https://www.zillow.com/view-imx/d2279c23-33ce-4d62-b618-97c0df8dfb97?wl=true&setAttribution=mls&initialViewType=pano


MIBOR MLS
Daphne Weaver

Daphne Weaver

Agent

+1(317) 670-7073

GET MORE INFORMATION

Name
Phone*
Message

Go tour this home

2069 Yandes