
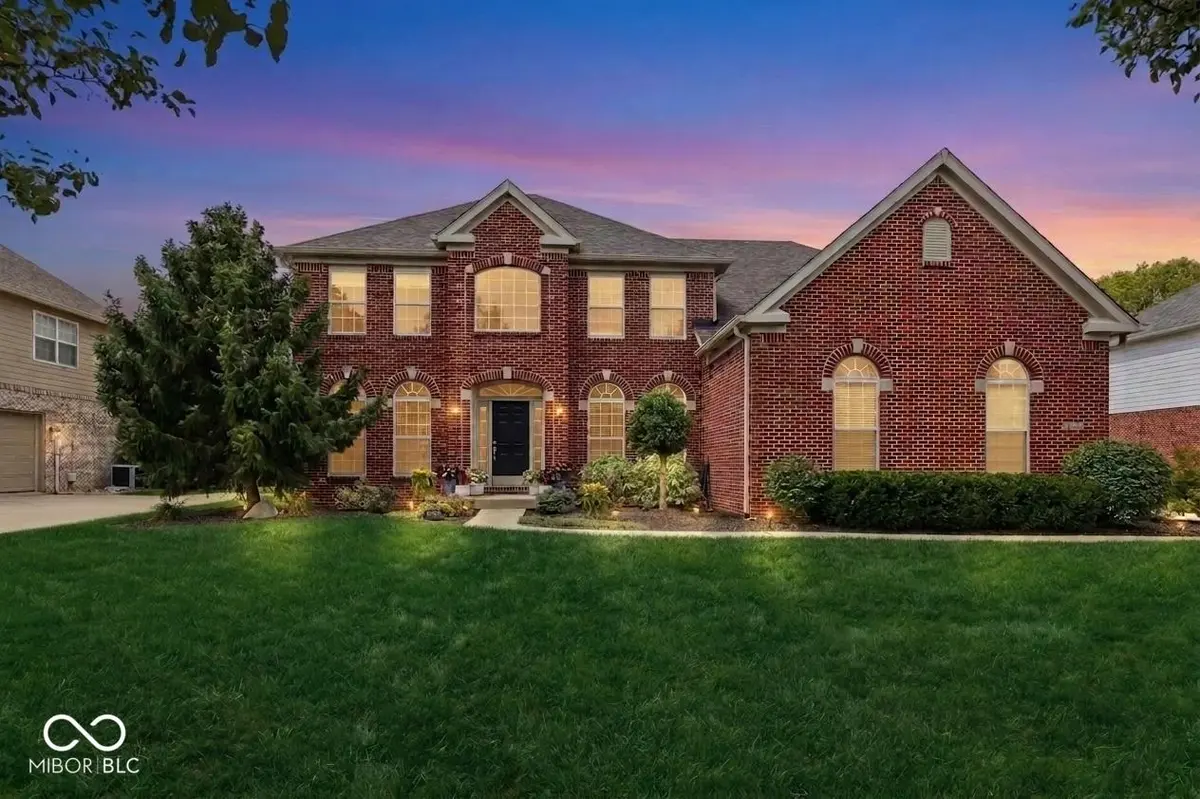
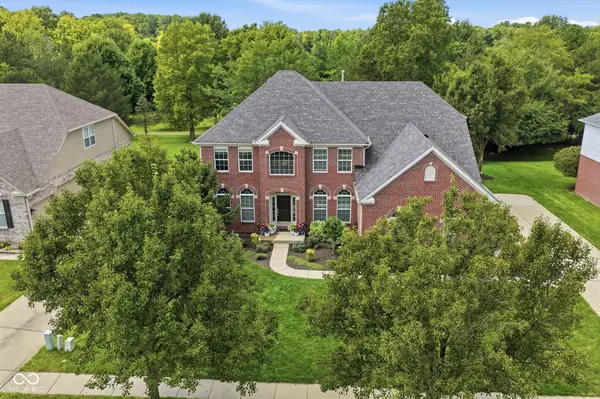
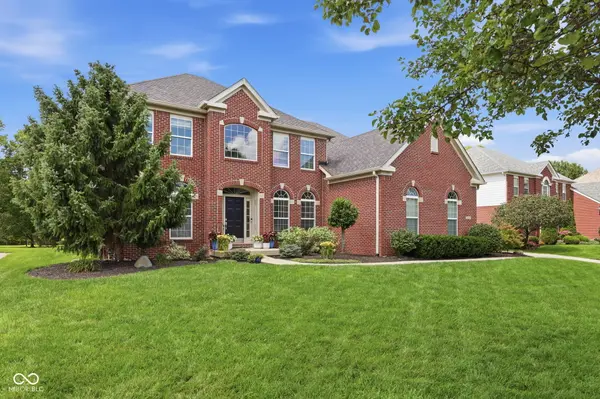

12026 Honey Creek CT, Fishers, IN 46037
See all 86 photos
12026 Honey Creek CT, Fishers, IN 46037
REQUEST A TOUR If you would like to see this home without being there in person, select the "Virtual Tour" option and your agent will contact you to discuss available opportunities.
In-PersonVirtual Tour
Listed by Laura Turner • F.C. Tucker Company
$ 650,000
Est. payment /mo
Save
Open Sun 12PM-4PM

12026 Honey Creek CT Fishers, IN 46037

4 Beds

4 Baths

4,476 SqFt


Open House

Sun Sep 06, 12:00pm - 4:00pm

UPDATED:

Key Details

Property Type Single Family Home

Sub Type Single Family Residence

Listing Status Active

Purchase Type For Sale

Square Footage 4,476 sqft

Price per Sqft $145

Subdivision Rolling Knoll

MLS Listing ID 22119723

Bedrooms 4

Full Baths 3

Half Baths 1

HOA Fees $795/ann

HOA Y/N Yes

Year Built 2003

Tax Year 2025

Lot Size 0.310 Acres

Acres 0.31

Property Sub-Type Single Family Residence

Property Description

Rare opportunity in immensely popular Rolling Knoll! This fully updated 4,400 sq ft home has it all: 4 bedrooms, 3.5 baths, bonus room, finished basement, 3-car side load garage, quiet cul de sac, and a private backyard that feels like your own nature preserve! At the heart of this home, the beautiful kitchen sets an elevated tone combining elegant features (custom hood, crown moulding, quartz countertops & backsplash) with practical upgrades (Kitchen Aid SS appliances, walk-in pantry, 5-burner gas cooktop, downdraft vent, extended center island). The open-plan kitchen flows seamlessly into the living room, ensuring you're always part of the action. Soaring 12-ft ceilings in the living room create another impressive space to entertain, cozy up by the gas fireplace, or simply appreciate the serene view from the wall of windows. Upstairs, double doors lead to the primary suite with vaulted ceiling & a spa-worthy bathroom with dual sinks, jetted garden tub, tiled shower with frameless glass surround, & a dreamy custom closet. All 3 additional bedrooms feature adjustable closet systems & another stylish, updated bathroom. The elevated bonus room offers endless options - play room, work or hobby space, or even a 5th bedroom. The finished basement includes a full bathroom, bar, LED party lighting, & home theater space to easily host impromptu celebrations or snuggle in for movie marathons. Never miss a workout thanks to your own fitness room. The backyard is the ultimate retreat offering a perfect combination of mature trees & open lawn space - yes, there's plenty of room for a pool if you want your own. Updated top to bottom, inside and out - carpet, refinished hardwoods, newer roof, AC/furnace, water heater, RO drinking water system, irrigation system. Friendly neighborhood with community events, pool, & playground. Convenient, quick access to the new Fishers Community Center, The Yard at Fishers District, Hamilton Town Center, Ruoff, Fishers Event Center, I-69, & SR37.

Location

State IN

County Hamilton

Rooms

Basement Finished, Storage Space

Kitchen Kitchen Updated

Interior

Interior Features Attic Access, Bath Sinks Double Main, Breakfast Bar, High Ceilings, Vaulted Ceiling(s), Kitchen Island, Entrance Foyer, Hi-Speed Internet Availbl, Eat-in Kitchen, Pantry, Smart Thermostat, Walk-In Closet(s), Wood Work Painted

Heating Natural Gas

Cooling Central Air

Flooring Hardwood

Fireplaces Number 1

Fireplaces Type Family Room, Gas Log

Equipment Sump Pump w/Backup

Fireplace Y

Appliance Gas Cooktop, Dishwasher, Down Draft, Disposal, Gas Water Heater, Microwave, Oven, Convection Oven, Refrigerator, Bar Fridge, Water Softener Owned

Exterior

Exterior Feature Sprinkler System

Garage Spaces 3.0

Utilities Available Cable Connected, Electricity Connected, Natural Gas Connected, Water Connected

View Y/N false

Water Access Desc Public

Building

Story Three Or More

Foundation Concrete Perimeter, Poured Concrete

Water Public

Architectural Style Traditional

Structure Type Vinyl With Brick

New Construction false

Schools

Elementary Schools Hoosier Road Elementary School

Middle Schools Riverside Junior High

High Schools Hamilton Southeastern Hs

School District Hamilton Southeastern Schools

Others

HOA Fee Include Insurance,Maintenance,ParkPlayground,Management,Other

Ownership Mandatory Fee


MIBOR MLS
Daphne Weaver

Daphne Weaver

Agent

+1(317) 670-7073

GET MORE INFORMATION

Name
Phone*
Message

Go tour this home

12026 Honey Creek CT