

6279 Dover CT, Fishers, IN 46038
See all 40 photos
6279 Dover CT, Fishers, IN 46038
REQUEST A TOUR If you would like to see this home without being there in person, select the "Virtual Tour" option and your agent will contact you to discuss available opportunities.
In-PersonVirtual Tour
Listed by Drew Schroeder • eXp Realty, LLC
$ 525,000
Est. payment /mo
Pending

6279 Dover CT Fishers, IN 46038

4 Beds

3 Baths

3,831 SqFt


Open House

Sat Sep 05, 12:00pm - 2:00pm

UPDATED:

Key Details

Property Type Single Family Home

Sub Type Single Family Residence

Listing Status Pending

Purchase Type For Sale

Square Footage 3,831 sqft

Price per Sqft $137

Subdivision Oxford Park

MLS Listing ID 22107643

Bedrooms 4

Full Baths 2

Half Baths 1

HOA Fees $550/ann

HOA Y/N Yes

Year Built 1990

Tax Year 2025

Lot Size 0.350 Acres

Acres 0.35

Property Sub-Type Single Family Residence

Property Description

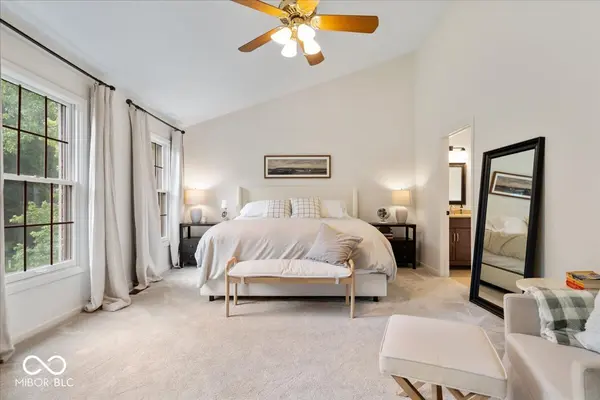
Tucked on a quiet cul-de-sac in Fishers' desirable Oxford Park neighborhood, this beautifully updated 4-bedroom, 2.5-bath home offers the perfect blend of classic charm and modern comfort. Step through the two story foyer into a home that's been meticulously refreshed from top to bottom. The heart of the home is the updated kitchen, featuring a center island, eat-in dining area, and an abundance of cabinet space - ideal for everyday living and entertaining alike. A formal dining room and cozy family room with fireplace (updated in 2025) round out the main level, along with a convenient main-floor laundry room that's been fully remodeled. Upstairs, the primary suite offers a peaceful retreat with a walk-in closet and a spa-like bath featuring a soaking tub and separate shower. Three additional bedrooms provide plenty of space for family, guests, or a home office setup. The finished basement adds fantastic additional living space - perfect for a rec room, media area, or play space - with newly carpeted stairs, painted ceilings, and updated can lighting adding a polished, move-in-ready feel. Outside, the fully fenced backyard is made for relaxing or entertaining, with a screened-in porch, open patio, and a charming firepit area surrounded by fresh landscaping. This home has been extensively updated with care, including new flooring throughout the main and upper levels, fresh interior paint, a new dishwasher, and a brand-new heat pump, furnace, and AC system and more (see supplements for list). Located within the acclaimed HSE School district this home sits in a friendly, established community with sidewalks, mature trees, and a neighborhood tennis court - all just minutes from Fishers' shopping, dining, and parks.

Location

State IN

County Hamilton

Rooms

Basement Finished Walls

Kitchen Kitchen Updated

Interior

Interior Features Kitchen Island, Entrance Foyer, Eat-in Kitchen, Walk-In Closet(s)

Heating Forced Air, Heat Pump

Cooling Central Air

Fireplaces Number 1

Fireplaces Type Family Room

Equipment Sump Pump

Fireplace Y

Appliance Dishwasher, Dryer, Electric Water Heater, Disposal, MicroHood, Electric Oven, Refrigerator, Washer, Water Softener Owned

Exterior

Exterior Feature Tennis Community

Garage Spaces 3.0

Utilities Available Cable Available, Electricity Connected, Sewer Connected, Water Connected

View Y/N false

Water Access Desc Public

Building

Story Two

Foundation Concrete Perimeter

Water Public

Architectural Style Traditional

Structure Type Wood Brick

New Construction false

Schools

Elementary Schools Fishers Elementary School

Middle Schools Riverside Junior High

High Schools Fishers High School

School District Hamilton Southeastern Schools

Others

HOA Fee Include Snow Removal

Ownership Mandatory Fee

Virtual Tour https://peregrineone.hd.pics/6279-Dover-Ct/idx


MIBOR MLS
Daphne Weaver

Daphne Weaver

Agent

+1(317) 670-7073

GET MORE INFORMATION

Name
Phone*
Message

Go tour this home

6279 Dover CT