

14229 Keyesport LNDG, Fishers, IN 46040
See all 86 photos
14229 Keyesport LNDG, Fishers, IN 46040
REQUEST A TOUR If you would like to see this home without being there in person, select the "Virtual Tour" option and your agent will contact you to discuss available opportunities.
In-PersonVirtual Tour
Listed by Laura Turner • F.C. Tucker Company
$ 750,000
Est. payment /mo
Open Sat 1PM-3PM

14229 Keyesport LNDG Fishers, IN 46040

4 Beds

4 Baths

5,254 SqFt


Open House

Sat Sep 05, 1:00pm - 3:00pm

Sun Sep 06, 12:00pm - 2:00pm

Sun Sep 06, 3:00pm - 5:00pm

UPDATED:

Key Details

Property Type Single Family Home

Sub Type Single Family Residence

Listing Status Active

Purchase Type For Sale

Square Footage 5,254 sqft

Price per Sqft $142

Subdivision Reserve At Geist

MLS Listing ID 22107575

Bedrooms 4

Full Baths 3

Half Baths 1

HOA Fees $575/ann

HOA Y/N Yes

Year Built 2006

Tax Year 2025

Lot Size 0.530 Acres

Acres 0.53

Property Sub-Type Single Family Residence

Property Description

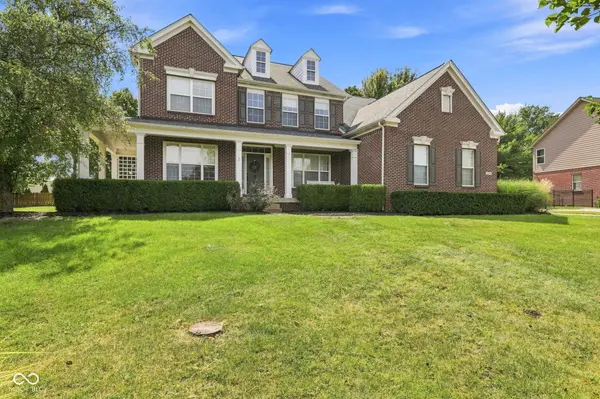
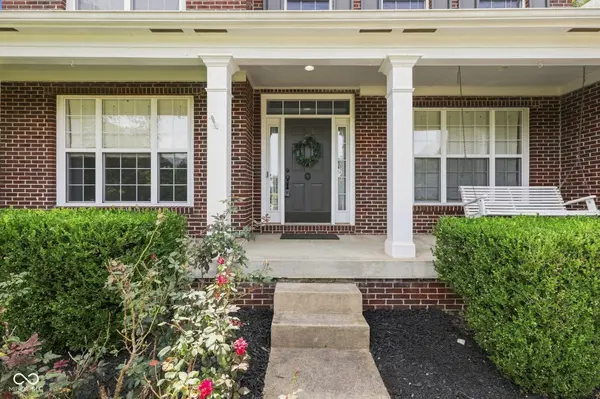
Welcome HOME to the highly desirable location of Reserve at Geist! This well-maintained, updated home offers so much space! Greeted by a stately brick curb appeal and the most charming front porch and 3 car-sideload garage! Open the door to 4 bedrooms, 3.5 baths and a full finished basement! Hardwood floors in the foyer, continue up the staircase to the second level. Foyer flanked by home office/den with stately crown molding trim/feature wall. Dining room also off the foyer with a tray ceiling, more stately trim. 2-story great room with a gas fireplace surrounded by a wall of windows providing tons of natural light, complimented by the neutral paint. Gleaming hardwood floors run through the breakfast room and kitchen. Expansive kitchen that features newer SS appliances all included! Tons of cabinets and countertop space, spacious island, breakfast bar, granite counters and backsplash. Truly set up to be the heart of the home opening to the expansive breakfast room with views of the backyard, and landscaped patio! Butler's Pantry between the dining and kitchen, and Walk-In Pantry with tons of space. Upstairs: 4 generous-sized bedrooms, a bonus room, and upstairs laundry washer/dryer inluded! Owners' Suite w/luxury ensuite bath, featuring dual sink vanity, upscale cabinets, tile floors, soaking tub & huge WI tile shower, updated lighting and New faucets! Large Walk-in closet, and don't miss the additional linen closet! 3 bedroom with close proximity to 2nd full bath featuring new Carrara marble flooring. Step downstairs to your full finished basement with 9' ceilings that is meant for recreation and entertaining! Exercise room/possible 5th bedroom/full bath/billiard room/theater room (all equipment included!) and wet bar! Backyard features privacy flanked by arbors, and no immediate neighbors behind you! Fantastic backyard with room for a pool/recreation and your next BBQ! Notable mentions: New Water heater 26'; AC 22'; Water Softener 26'; Appliances 25'!

Location

State IN

County Hamilton

Rooms

Basement Ceiling - 9+ feet, Daylight, Egress Window(s), Finished, Full, Storage Space

Kitchen Kitchen Updated

Interior

Interior Features Attic Access, Breakfast Bar, Cathedral Ceiling(s), High Ceilings, Vaulted Ceiling(s), Kitchen Island, Entrance Foyer, Hi-Speed Internet Availbl, Wired for Data, Pantry, Smart Thermostat, Wired for Sound, Walk-In Closet(s), Wet Bar, Wood Work Painted

Heating Forced Air, Natural Gas

Cooling Central Air

Flooring Hardwood

Fireplaces Number 1

Fireplaces Type Family Room, Gas Log

Equipment Smoke Alarm, Sump Pump w/Backup

Fireplace Y

Appliance Dishwasher, Disposal, Gas Oven, Refrigerator, MicroHood, Gas Water Heater, Humidifier, Water Softener Owned

Exterior

Exterior Feature Sprinkler System

Garage Spaces 3.0

Utilities Available Cable Connected, Natural Gas Connected

View Y/N false

Water Access Desc Public

Building

Story Two

Foundation Concrete Perimeter

Water Public

Architectural Style Traditional

Structure Type Brick,Cement Siding

New Construction false

Schools

Elementary Schools Geist Elementary School

Middle Schools Fall Creek Junior High

High Schools Hamilton Southeastern Hs

School District Hamilton Southeastern Schools

Others

HOA Fee Include Association Home Owners,Snow Removal

Ownership Mandatory Fee

Virtual Tour https://property-expressions-of-indy.aryeo.com/sites/ewndnplb/unbranded


MIBOR MLS
Daphne Weaver

Daphne Weaver

Agent

+1(317) 670-7073

GET MORE INFORMATION

Name
Phone*
Message

Go tour this home

14229 Keyesport LNDG