

8059 Harvest LN, Indianapolis, IN 46256
See all 67 photos
8059 Harvest LN, Indianapolis, IN 46256
REQUEST A TOUR If you would like to see this home without being there in person, select the "Virtual Tour" option and your agent will contact you to discuss available opportunities.
In-PersonVirtual Tour
Listed by Lynn Geis • REMAX ONE
$ 375,000
Est. payment /mo
Save
Open Sat 1PM-3PM

8059 Harvest LN Indianapolis, IN 46256

3 Beds

3 Baths

1,897 SqFt


Open House

Sat Aug 15, 1:00pm - 3:00pm

UPDATED:

Key Details

Property Type Single Family Home

Sub Type Single Family Residence

Listing Status Active

Purchase Type For Sale

Square Footage 1,897 sqft

Price per Sqft $197

Subdivision Yorkshire

MLS Listing ID 22119486

Bedrooms 3

Full Baths 2

Half Baths 1

HOA Y/N No

Year Built 1981

Tax Year 2025

Lot Size 0.410 Acres

Acres 0.41

Property Sub-Type Single Family Residence

Property Description

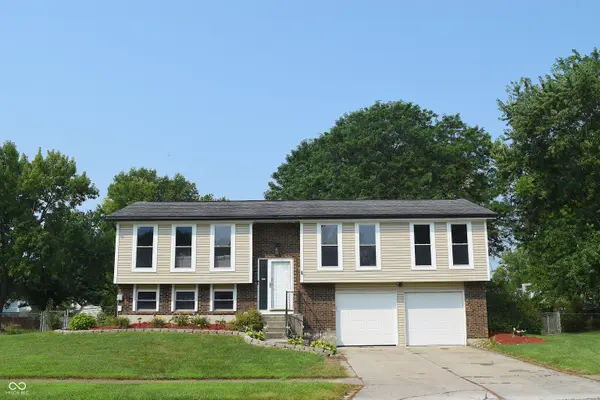
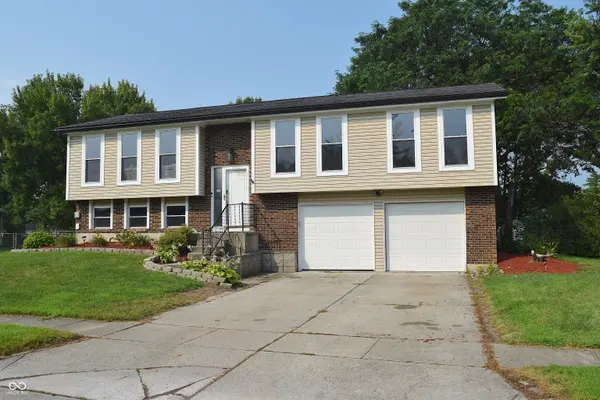
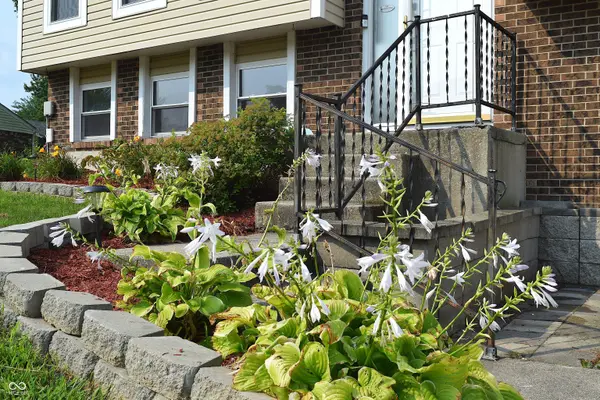
Come see this recently renovated home & property! Located on a quiet street w/a cul-de-sac turn around, this property is a standout! Beautiful lawn & nice landscape beds w/many perennial flowers & bushes. The back yard is your private oasis & your own little slice of heaven. Situated on almost half an acre & w/a fully fenced back yard, enjoy time under the retractable awning on the large newly painted deck overlooking the back yard, the screened pergola, the shade of the maple tree, the sun & fun in the pool w/a new liner, the large fire pit in the back, the cozy fire pit on the paver patio, & all of the green space! Keep all of your lawn & gardening equipment & tools along w/the pool supplies in the large storage shed conveniently located in the back corner of the yard. When you are ready to come inside, be welcomed in to the all new wood laminate flooring on the upper floor & new carpet on the main, newly epoxy laundry floor, new slider door & fresh paint paint on all walls, ceilings, trim, & doors. Vaulted ceilings w/painted faux beams give character to the open space of the living rm dining rm, & kitchen w/all of its natural light entering from the east & west. Kitch has tiled floor, 42" cabinets, solid surface tops, & more than ample counter & storage space. Window over kitch sink has an amazing view of the deck & entire back yard. 3 bedrooms w/updated lighting & 2 full baths are all also on the upper floor. Travel downstairs to the main level where there is more open living space plus a half bath & the full laundry rm w/all of the mechanicals. The huge beautifully finished open space on this level has potential to be split into living space & a fourth bed rm if desired. The 600 sq ft garage w/insulated overhead doors, 2 openers, loads of cabinets & counter work/space, & sump pit is off of this main level & has also been fully coated w/fresh paint & has an epoxy floor as well! Perfectly located near shopping, dining, schools, doctors, parks, entertainment, etc!

Location

State IN

County Marion

Rooms

Kitchen Kitchen Updated

Interior

Interior Features Ceiling Vaulted, Entrance Foyer, Paddle Fan, Pantry, Smart Thermostat, Wood Work Painted

Heating Forced Air

Cooling Central Air

Equipment Smoke Alarm, Sump Pump

Fireplace N

Appliance Dishwasher, Electric Water Heater, Disposal, MicroHood, Electric Oven, Refrigerator, Water Softener Owned

Exterior

Exterior Feature Balcony, Barn Mini, Fire Pit

Garage Spaces 2.0

Utilities Available Cable Available, Electricity Connected, Natural Gas Connected, Sewer Connected

Water Access Desc Public

Building

Story Multi/Split

Foundation Slab

Water Public

Architectural Style Traditional

Structure Type Vinyl With Brick

New Construction false

Schools

Elementary Schools Mary Evelyn Castle Elementary Sch

Middle Schools Fall Creek Valley Middle School

High Schools Lawrence North High School

School District Msd Lawrence Township


MIBOR MLS
Daphne Weaver

Daphne Weaver

Agent

+1(317) 670-7073

GET MORE INFORMATION

Name
Phone*
Message

Go tour this home

8059 Harvest LN