

9697 Pica DR, Fishers, IN 46040
See all 39 photos
9697 Pica DR, Fishers, IN 46040
REQUEST A TOUR If you would like to see this home without being there in person, select the "Virtual Tour" option and your agent will contact you to discuss available opportunities.
In-PersonVirtual Tour
Listed by Jeffrey Cummings • RE/MAX Complete
$ 379,900
Est. payment /mo
Active

9697 Pica DR Fishers, IN 46040

4 Beds

3 Baths

2,460 SqFt


UPDATED:

Key Details

Property Type Single Family Home

Sub Type Single Family Residence

Listing Status Active

Purchase Type For Sale

Square Footage 2,460 sqft

Price per Sqft $154

Subdivision Arbor Pines

MLS Listing ID 22115402

Bedrooms 4

Full Baths 2

Half Baths 1

HOA Fees $604/ann

HOA Y/N Yes

Year Built 2019

Tax Year 2025

Lot Size 0.260 Acres

Acres 0.26

Property Sub-Type Single Family Residence

Property Description

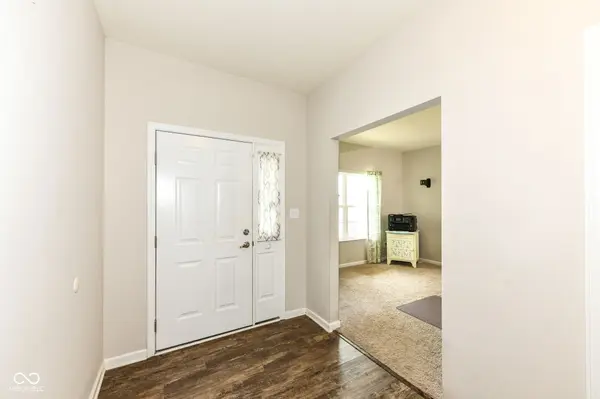
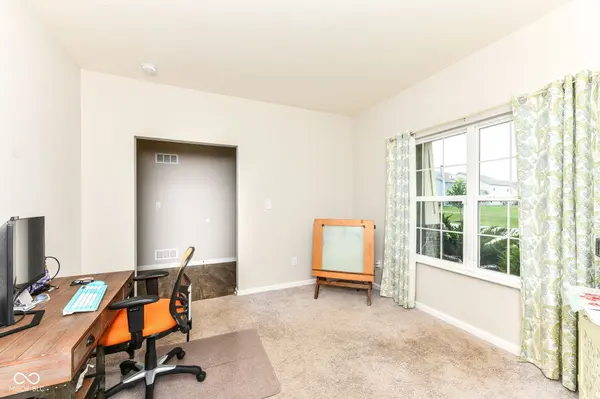
One of the BEST deals on the market-and the sellers are offering up to $5,000 toward buyer closing costs! Welcome to this spacious 2019-built home in Arbor Pines, offering approx. 2,460 sq ft and a flexible floor plan. The inviting Great Rm features soaring ceilings & a cozy gas-log FP. Main-lvl Primary Suite offers added convenience, while the main-lvl Office w/WIC can easily serve as a home office, guest rm or 4th BR. Sunroom provides additional living space & overlooks the fenced backyard-perfect for pets, entertaining or relaxing outdoors. 2-car garage includes a convenient storage bump-out. All home appliances, existing SimpliSafe security system, Blink doorbell & additional Blink cameras included. Rented water softener excluded. Priced with cosmetic updates in mind, giving buyers the opportunity to choose their own paint colors & flooring instead of paying a premium for someone else's selections. With newer construction, generous living space, desirable features & a convenient Fishers location, this home offers tremendous value. Move in, make it your own & take advantage of up to $5,000 in seller-paid closing costs!

Location

State IN

County Hamilton

Rooms

Main Level Bedrooms 2

Interior

Interior Features Attic Access, Breakfast Bar, Cathedral Ceiling(s), Entrance Foyer, Paddle Fan, Pantry, Walk-In Closet(s), Wood Work Painted

Heating Forced Air, Natural Gas

Cooling Central Air

Fireplaces Number 1

Fireplaces Type Gas Log, Great Room

Fireplace Y

Appliance Dishwasher, Dryer, Disposal, MicroHood, Gas Oven, Refrigerator, Washer, Water Softener Rented

Exterior

Garage Spaces 2.0

Water Access Desc Public

Building

Story Two

Foundation Slab

Water Public

Architectural Style Traditional

Structure Type Vinyl With Brick

New Construction false

Schools

Middle Schools Hamilton Se Int And Jr High Sch

High Schools Hamilton Southeastern Hs

School District Hamilton Southeastern Schools

Others

HOA Fee Include Entrance Common,Maintenance,ParkPlayground,Management,Walking Trails

Ownership Mandatory Fee

Virtual Tour https://indy-realty-pics.aryeo.com/sites/ryglpxwg/unbranded


MIBOR MLS
Daphne Weaver

Daphne Weaver

Agent

+1(317) 670-7073

GET MORE INFORMATION

Name
Phone*
Message

Go tour this home

9697 Pica DR